Single Family for Sale: 2470 Palm Drive, Florissant, MO 63031 SOLD
3 beds
3 full baths
1,066 sqft
$166,500
$166,500
2470 Palm Drive, Florissant, MO 63031 SOLD
3 beds
3 full baths
1,066 sqft
$166,500
Remove from
Favorites
Add to
Favorites
Add to
Trip Map
Hide Share or
Email
Selling Price: $166,500
Original List Price: $185,000
Sold at 90.0% of list price
Sold Date: 09/02/2026

Type Single Family
Style 1 Story
Architecture Ranch, Traditional
Beds 3
Baths 3 full baths
Total Living Area 1,666 sqft
Square Footage 1,066 sqft
Garage Spaces 1
Lot Size 0.19 acres
Year Built 1967
Taxes Paid $2,648

City Florissant
Area 47 - Hazelwood Central
County St. Louis
School District Hazelwood
Subdivision Flamingo Park 12 Sec 3

MLS 26032641
Status Closed
DOM 38 days
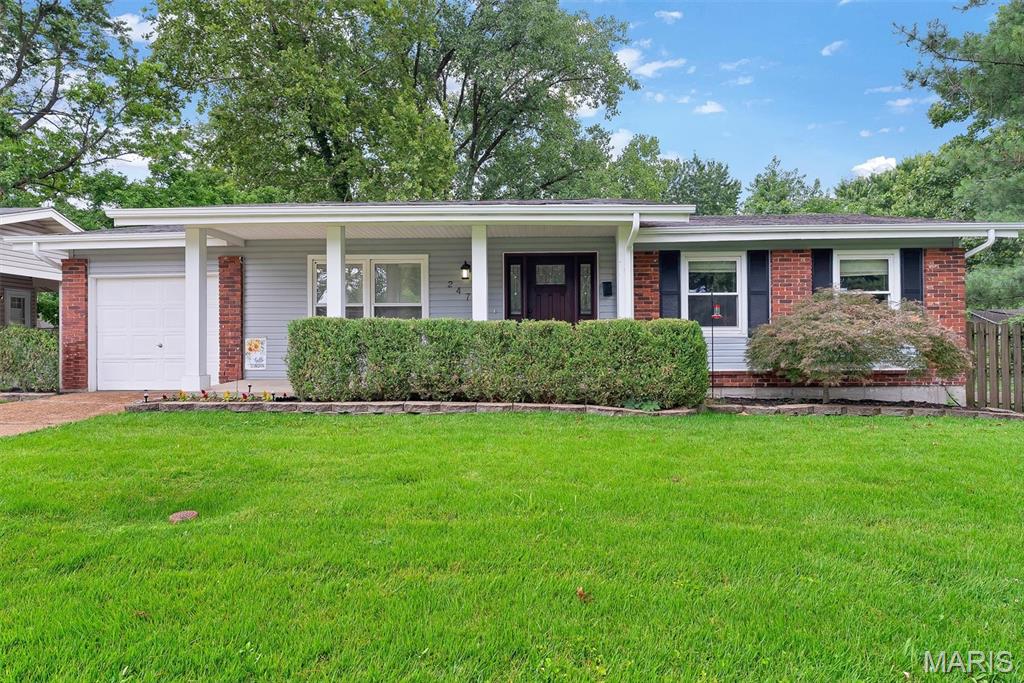
From the moment you arrive, you'll feel right at home in this warm and welcoming 3-bedroom, 3-bath ranch. A charming covered front porch invites you to slow down, relax, and step inside to a spacious foyer and comfortable living room filled with endless possibilities for gathering with family and friends. At the heart of the home is the oversized eat-in kitchen, where beautiful oak cabinetry, a convenient main-level laundry area, and a sunny breakfast nook create the perfect space for everyday living. Patio doors open to a large backyard patio and low-maintenance composite deck, making it easy to enjoy morning coffee, summer barbecues, or peaceful evenings outdoors. For added peace of mind, the HVAC system is just two years old. As a bonus, the sliding glass door and gutters were replaced in June 2026! The main level offers thoughtful details throughout, including white six-panel doors, double closets, and ceiling fans in both the kitchen and primary bedroom, adding comfort and convenience to your daily routine. The finished lower level provides even more room to spread out, featuring a spacious family room that's perfect for movie nights, game days, or cozy evenings at home. Two bonus rooms with closets offer flexible space for a home office, hobby room, workout area, or overnight guests, along with an additional walk-in closet and a full bath. Whether you're hosting loved ones, enjoying quiet moments on the deck, or simply making memories in the spaces you'll love most, this move-in-ready home offers comfort, warmth, and room to grow. Come see for yourself—you'll feel right at home the moment you walk through the door. This home is sold as-is, but it has PASSED OCCUPANCY!

Room Features

Basement Description Partially Finished

Lot & Building Features

Appliances Wall Oven, Gas Cooktop, Dishwasher
Construction Brick Veneer, Vinyl Siding
Cooling Central Air, Ceiling Fan(s), Electric
Heating Natural Gas, Forced Air
Interior Decor Kitchen/Dining Room Combo, Breakfast Room, Eat-in Kitchen
Sewer Public Sewer
Tax Year 2025
Taxes Paid $2,648
Water Public

Community and Schools

Elementary School Cold Water Elem.
Junior High School North Middle
Senior High School Hazelwood Central High

Price History of 2470 Palm Drive, Florissant, MO

Date Name Price Difference
07/28/2026 Price Adjustment $166,500 10.00%
Coming Soon Listing Price $185,000 N/A
*Information provided by REWS for your reference only. The accuracy of this information cannot be verified and is not guaranteed.

Map of 2470 Palm Drive, Florissant, MO

Location Map Street View
Photo of Mallory Benoist
Mallory Benoist
REALTOR®
Direct: 636-357-0199
Office
830 Waterbury Falls Dr # 201
O'Fallon, MO 63368
636-442-0214

I agree to receive marketing and customer service calls and text messages from Magnolia Real Estate. Consent is not a condition of purchase. Msg/data rates may apply. Msg frequency varies. Reply STOP to unsubscribe. Privacy Policy & Terms of Service

Listed by Lux Properties, Lauren Johnson
Sold by Nettwork Global, Pam Ebert
Maris

Listing Last updated . Some properties which appear for sale on this web site may subsequently have sold or may no longer be available. Walk Score map and data provided by Walk Score. Google map provided by Google. Bing map provided by Microsoft Corporation.

All information provided is deemed reliable but is not guaranteed and should be independently verified.

Listing information courtesy of: Lux Properties

Listings displaying the MARIS logo are courtesy of the participants of Mid America Regional Information Systems Internet Data Exchange

Maris

Listing data and photos provided MARIS and distributed by MLS GRID. Member Participants (and their affiliated licensees, if applicable) shall indicate on their websites that IDX information is provided exclusively for consumers’ personal non-commercial use, that it may not be used for any purpose other than to identify prospective properties consumers may be interested in purchasing, that the data is deemed reliable but is not guaranteed by MLS GRID, and that the use of the MLS GRID Data may be subject to an end user license agreement prescribed by the Member Participant’s applicable MLS if any and as amended from time to time. MLS GRID may, at its discretion, require use of other disclaimers as necessary to protect Member Participant, and/or their MLS from liability. Based on information submitted to the MLS GRID. All data is obtained from various sources and may not have been verified by broker or MLS GRID. Supplied Open House Information is subject to change without notice. All information should be independently reviewed and verified for accuracy. Properties may or may not be listed by the office/agent presenting the information.